

Residences
Space, composed beautifully
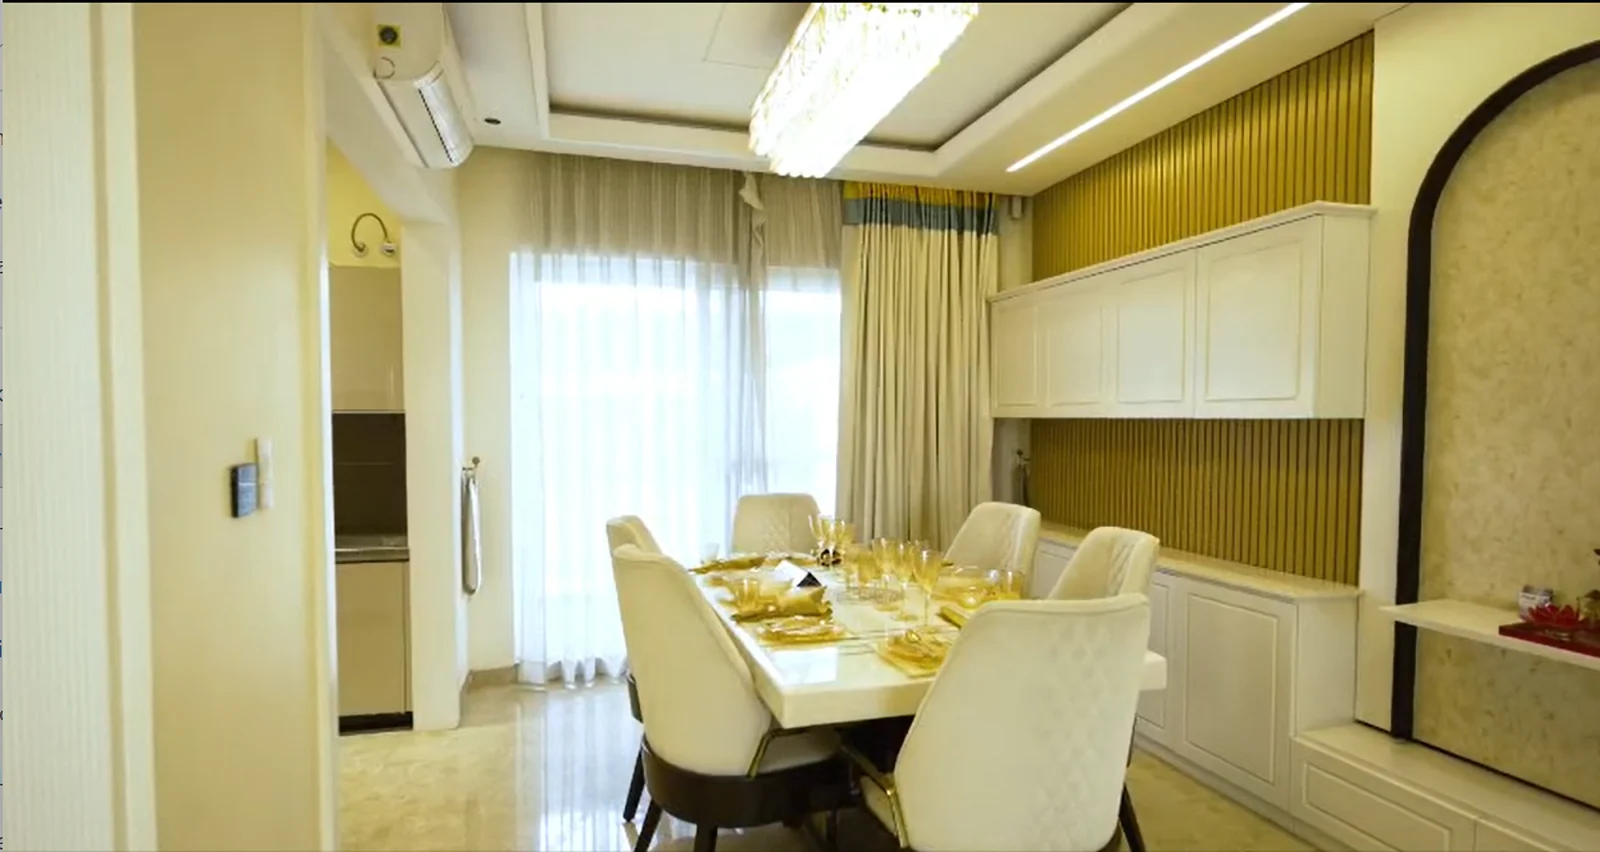
Premium 3 BHK and 3+1 BHK residences with expansive layouts, generous balconies and refined specifications.
2,150 sq.ft.
Super Area (approx.)
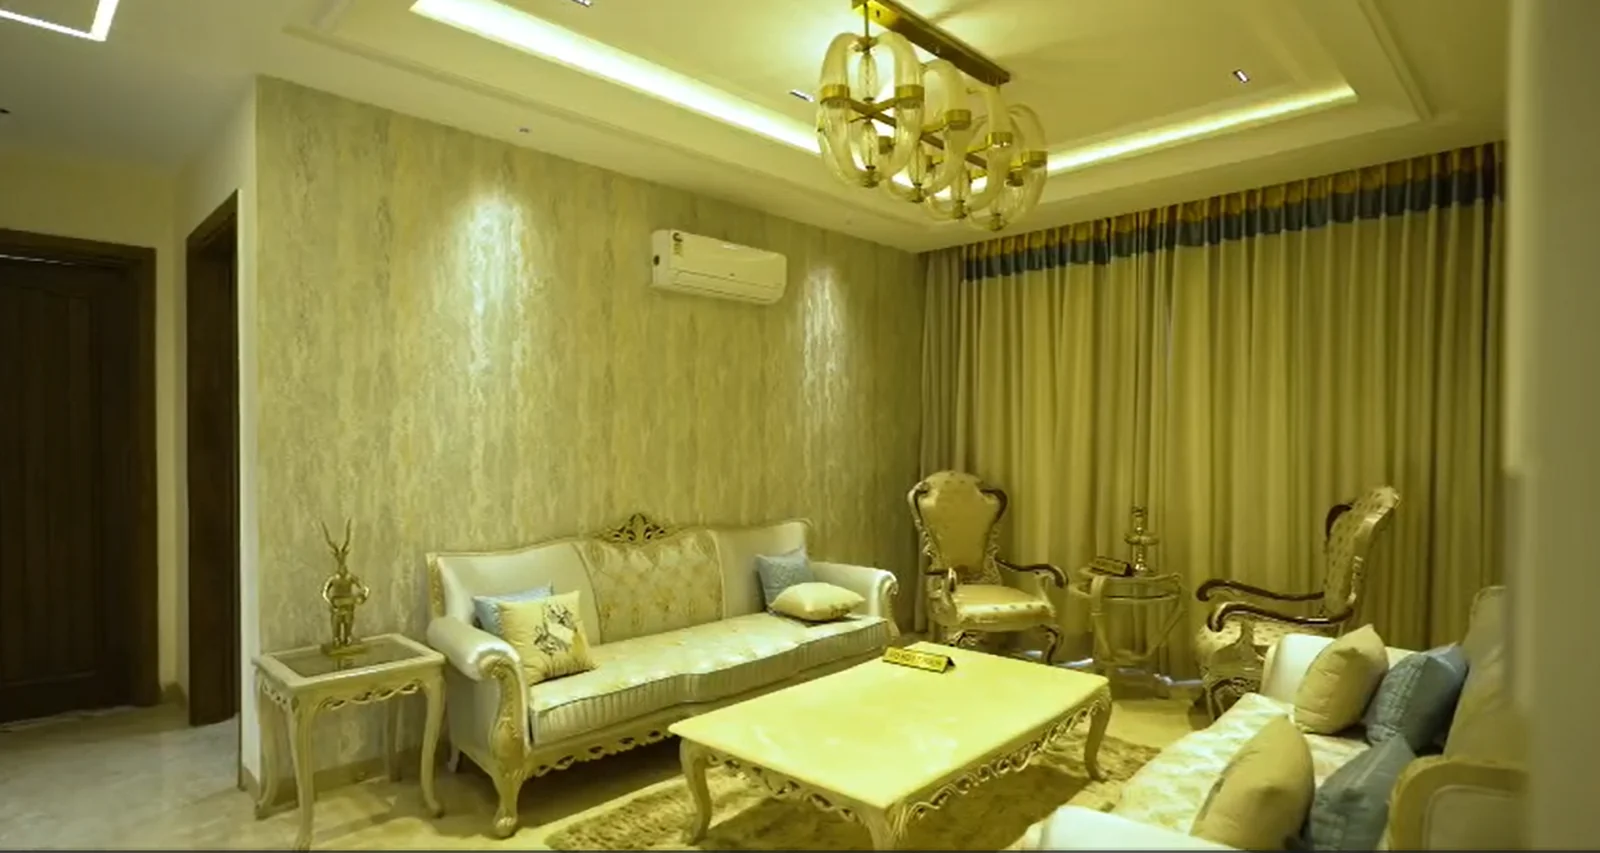
Elegance in every square foot
3 BHK Residences
- Carpet Area
- 1,480 sq.ft.
- Bathrooms
- 3
- Balconies
- 3
Layout & Features
- Expansive living & dining with 11 ft ceilings
- Master suite with walk-in wardrobe
- Three ensuite bathrooms with premium fittings
- Modular kitchen with utility balcony
- Wrap-around balconies with landscape views
- VRV air-conditioning provision
2,650 sq.ft.
Super Area (approx.)
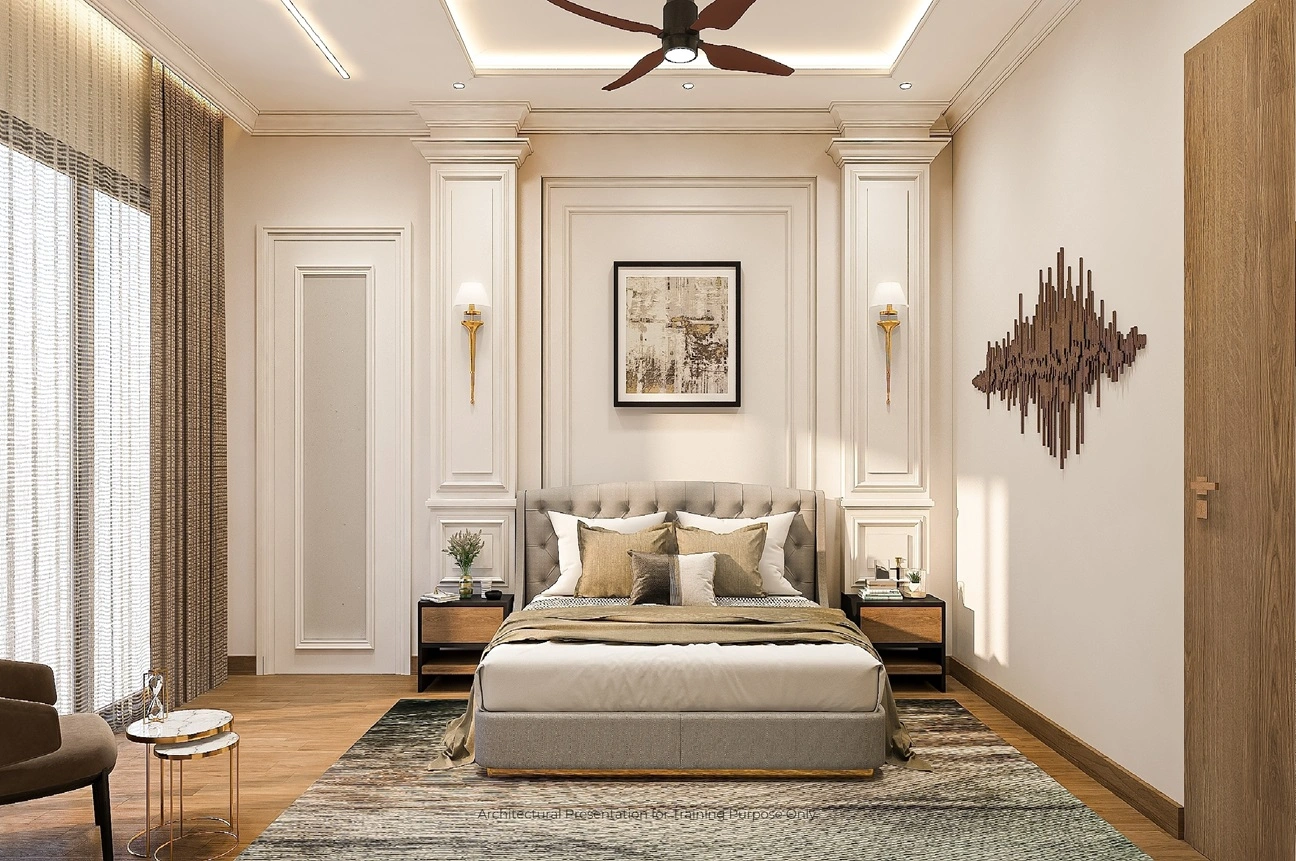
Grandeur with room to grow
3+1 BHK Residences
- Carpet Area
- 1,840 sq.ft.
- Bathrooms
- 4
- Balconies
- 4
Layout & Features
- Grand living with separate family lounge
- Additional study / staff room with toilet
- Master suite with walk-in & dressing
- Four bathrooms with imported sanitaryware
- Island-ready kitchen with utility
- Private sit-out deck & four balconies
Interactive Floor Plan Viewer
Walk through every room
Switch between residences, zoom in and select any room to view its dimensions.
N
Hover or tap a room to exploreIndicative layout · Not to scale
Elegance in every square foot
3 BHK Residence
- Super Area
- 2,150 sq.ft.
- Carpet Area
- 1,480 sq.ft.
- Bathrooms
- 3
- Balconies
- 3
Select any room on the plan to view its dimensions.
Compare Layouts
Find the residence made for you
| Feature | 3 BHK | 3+1 BHK |
|---|---|---|
| Super Area (approx.) | 2,150 sq.ft. | 2,650 sq.ft. |
| Carpet Area (approx.) | 1,480 sq.ft. | 1,840 sq.ft. |
| Bedrooms | 3 | 3 + Study / Staff |
| Bathrooms | 3 | 4 |
| Balconies | 3 | 4 incl. Sit-out Deck |
| Family Lounge | - | Yes |
| Walk-in Wardrobe | Master Suite | Master Suite + Dress |
| Ceiling Height | 11 ft | 11 ft |
| Car Parking | 2 Cars per Apartment | 2 Cars per Apartment |
| Ideal For | Modern families | Large & multi-generational families |
All areas are approximate and plans indicative, subject to final approvals.